No account needed to start
Open FloorPlan and start your layout. No sign-up stands between you and your first plan.
Bring your event to life with FloorPlan. Draw your room to scale, arrange tables and furniture, and export a clear setup plan for your crew—even when the venue Wi-Fi disappears.
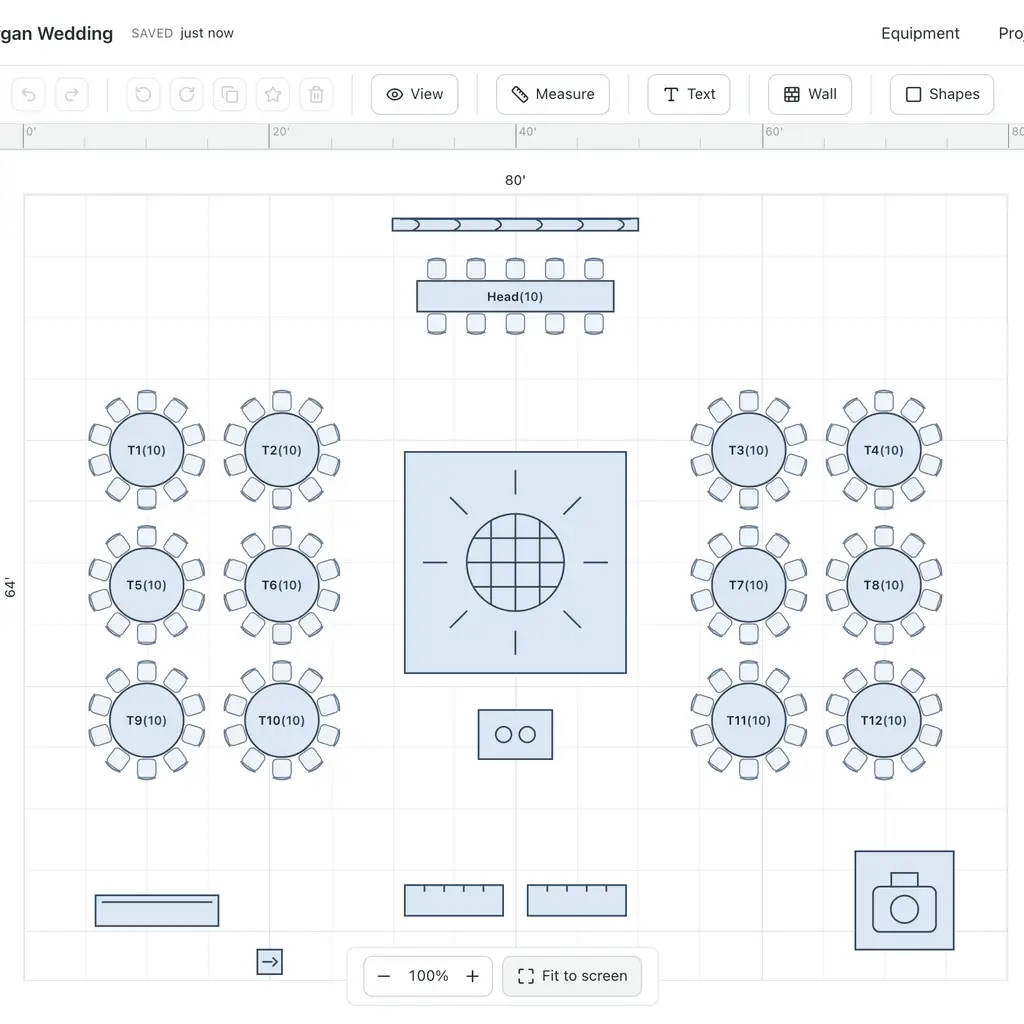
Start planning without the extra steps. Keep working wherever the event takes you, then put a clear plan in your crew’s hands.
Open FloorPlan and start your layout. No sign-up stands between you and your first plan.
Your work saves on your device as you go, ready when you come back.
Load the app while you’re connected. Keep planning when the venue Wi-Fi disappears.
Sign in to keep your projects in sync and pick up where you left off on another device.
Export a scaled PDF with your layout and equipment list, or share a read-only link with your clients and crew.
Give your crew the context behind the layout. Add clear instructions to your plan and include them in the PDF.
Three simple steps to a floor plan your crew can follow.
Hover or tap a step to preview.
Start with your room, drawn to scale.
Keep the entrance clear.
Furniture, labels, and crew notes—all in place.
One handoff. Every detail your crew needs.
Everything in FloorPlan is free today. No trial, no credit card, and no account needed to start.
$0
Everything in FloorPlan today.
Coming soon
For people who plan events for a living. We'll share the details here before anything changes.
Questions? Email us